Showing posts with label eco house. Show all posts

Monday, December 8, 2014

Ta Daaah!

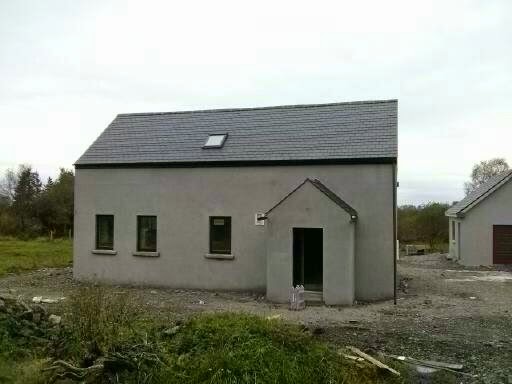
We have a new house. The outside, anyway. We love it. Here's the tour. A fairly traditional front:


Then round the corner to the gable end:


The somewhat ecclesiastical window has our bedroom behind it. A friend of ours visiting from Wales, who's training to be a Baptist minister, said it made him feel very at home.

The drainpipe is not an unusual feature but was a temporary measure.

The one below was taken a few weeks ago when the plaster was still wet and the edging to the flat roof had yet to be finished. Joe's doing a bit of guttering fixing up there. 


This is one of the views from the roof terrace - posh name for the flat roof, but it will have decking and a glass surround. Not sure if it's my eyes or if this is a bit out of focus.


And here's the south-facing side. All that glass for the solar gain. The upstairs glass has a sitting room behind it. The downstairs will be the kitchen. And there's a rainbow growing out of the roof! Only just noticed that.


And last week the insulation went in. It's cellulose, another name for shredded newspapers, and it gets everywhere. This is Adrian with the last bag of the stuff. You have to wear face masks when going inside as there are tiny bits of newspaper floating through the air. I like the idea of my walls being filled with all those newspaper stories.


Inside it's tricky to get a clear view of some of the rooms - there's piles of plasterboard obstructing everything. But here's an idea. Downstairs sitting room:


Upstairs sitting room:


All we have to do now is sell our present house. We've had two sales not go through as the buyers haven't been able to sell their own houses.

In the meantime I have two lovely gardens to work on. Lots of black polythene down now. I'm going to plant potatoes in there next spring. I've already put in overwintering onions and garlic.


Thursday, August 21, 2014

Up she goes! Our own Grand Design.

This afternoon I was lying flat on my back (how else can you lie on your back?) on the roof terrace of our new house. The PVC membrane went on this morning, and it's all clean and smelling like you could get high on it. I was high in a different way, however, looking at the clouds in a blue sky. Having been chilly all day I was shedding layers as though I was in the Med. Then Joe came to join me. We were both lying there, imagining living here.

This is the roof terrace (OK, it's just a flat roof at the moment, but it will be a roof terrace once we've decking and plants out there).


And here it is looking into the house. That hole will be all glass with a door on the right.


Of course I'm going backwards here. Joe had been supplying me with photos all week. Here's the exciting bit arriving - the crane. And there's the scaffolding behind it, put up a couple of days before. I was incredibly disappointed to be missing the crane.


And missing the lorry arriving with the house on it.


Actually this was only half of the house. There was another lorry's worth. It was a giant numbered jigsaw puzzle. And guess what. One vital piece that should have been in the first load was in the second. Tricksiness before the build had even begun.

Behind the first lorry load was a carful of tourists. They'd spotted the house-bearing lorry, recognised what it was from too many viewings of Grand Designs, and come along to watch. Joe says they were practically having a picnic.

And here we go. Bits of the jigsaw up in the air.


There's the sitting room!


At this next stage I was beginning to think Joe was codding me. He'd just bought a child's house-making kit and was putting it together on the lawn outside the kitchen window. But look! There's a real man standing on the scaffolding. Those little boxes are the downstairs loo, a bedroom, the utility room and the pantry. They look too small to be real.


And then I came home from the parents last Thursday evening. I was supposed to be in Shannon by 6.30 but that's when the flight took off. It was delayed for an hour and a half, our intended plane having been struck by lightning on the tarmac in Bristol (not encouraging, not to be dwelt upon). Frustration. But never mind! It was still light enough to visit the site. All those photos hadn't prepared me for the shock of a three-dimensional house. So long looking at 2D plans, and here it was.


This is looking inside from the sitting room to the kitchen. The rooms no longer look improbably small.


This will be our bedroom. Nothing like fresh air for a good night's sleep.


But finally we have a roof, pitched as well as flat, and all that natty red stuff is a fireproof cavity barrier thingy.


Next is the outer block wall and slates on the roof. The views from upstairs are fabulous, and from downstairs nearly as fabulous. Hurray! It's all fabulous!


Sunday, July 13, 2014

The walls are rising

So we have Jan (pronounced Yan) doing the groundworks for the new house and Jan (also pronounced Yan) doing the blockwork for the rising wall. Jan is also known as Jano. Jan has a Dutch/Irish accent. Jano's is pure Dub even though he was raised in Clare - Dublin Dad and uncles.

Another hole, only this time even bigger - house size, not shed size. Another enormous pile of topsoil (yes!). Another mound of slig. Here's Jan1 marking out the shape of the house.


And here's the yellow outline of it, as though its just been murdered.


Then they started digging trenches and it all got confusing.


These were filled with concrete, and then Jan2 got to work building the rising walls. The house is going to be timber framed, but needs to sit on several courses of blocks, some of which are called quinlight. Thermally efficient don't you know. Everything in this house has to be thermally efficient.

All ready to go.


And here it is. The size of the rooms comes into being.


This is where you try not to panic. That downstairs bathroom is tiny. How can you fit anything in there? And how will we put everything we want to into the utility room? And surely those two walls aren't parallel when they're meant to be. Joe's the project manager, so we're going to head up there with the measuring tape.

I reassure myself regarding size by thinking of the house my parents have moved into in a retirement village - a two up two down that you'd never think you could get anything in, but it's astonishing what will fit. Clever storage, that's the trick. The kitchen and sitting room are fine anyway.  

Here's Joe on the kitchen wall.


The view's going to be great.

In the meantime I've been planting shrubs I bought in England.


 Photographing them.


 And loving our trees.